325 7TH STREET
| Field | Details |
|---|---|
| SECTOR: | HIGH-RISE RESIDENTIAL |
| LOCATION: | SAN JOSE, CA |
| YEAR: | OPENED 2015 |
| PROJECT DESIGNER: | LAWRENCE DESANTIS WHILE WORKING AT BARRY SWENSON BUILDER |
Type of Development: High-Rise Mixed-Use Residential, Urban Infill
Building Height: 26 stories
Residential Units: 380
Ground Floor: Commercial retail spaces
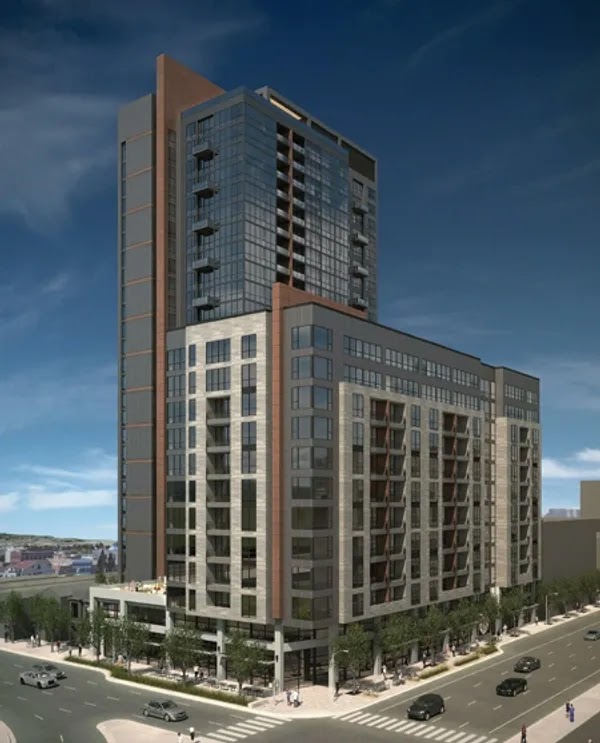
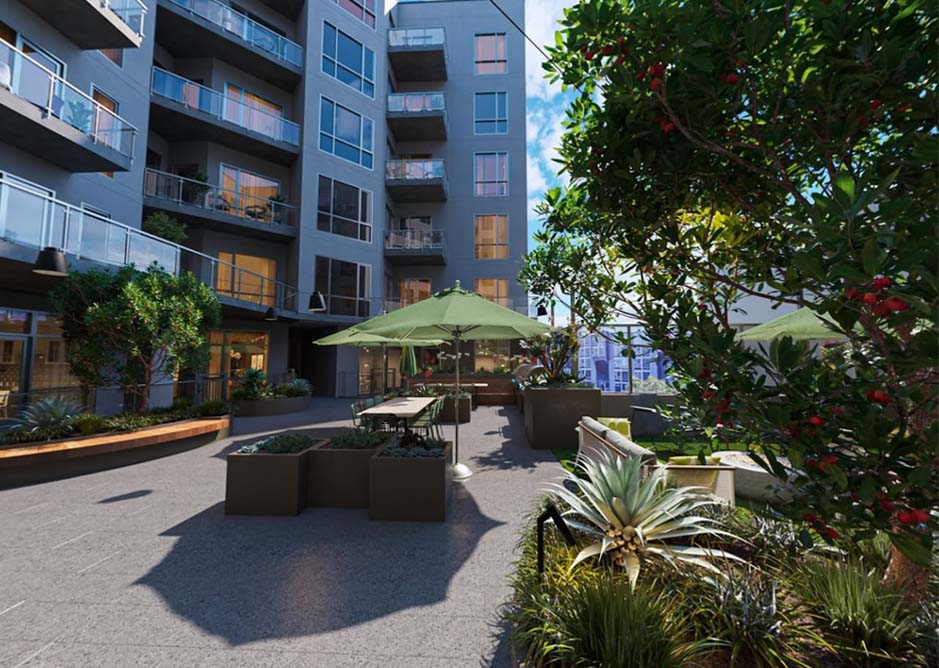
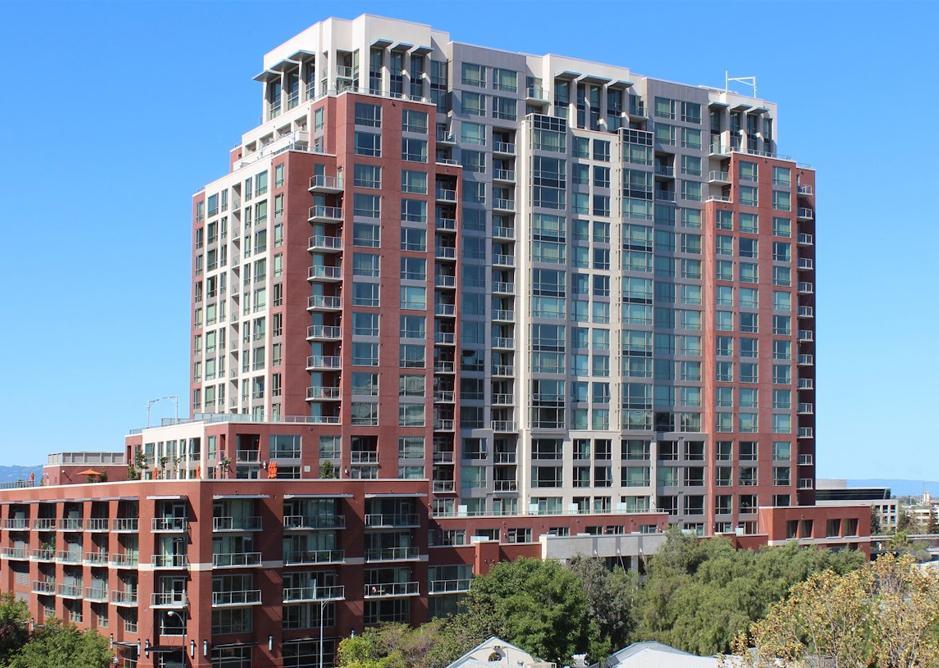
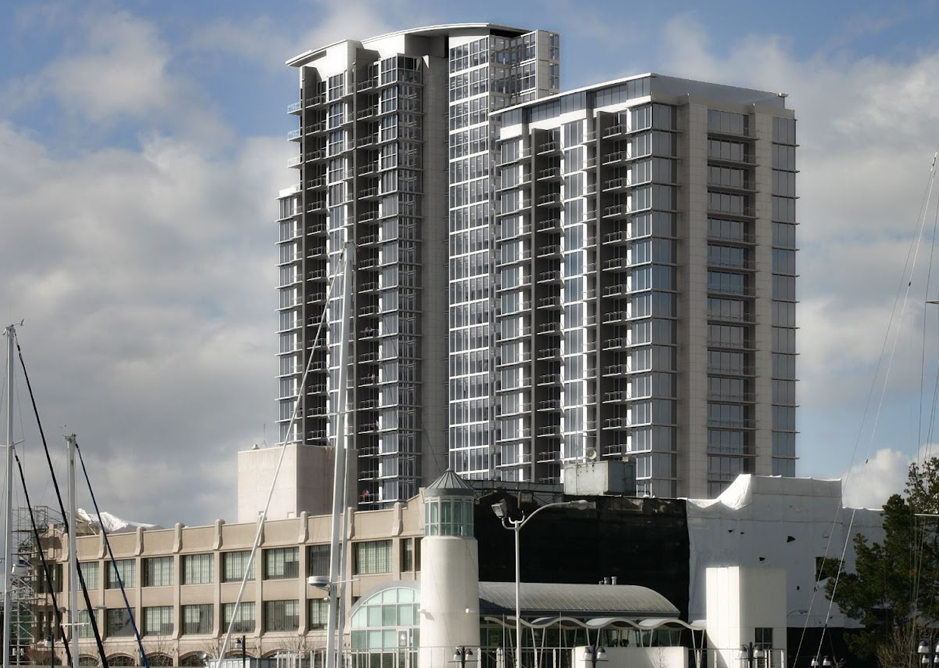
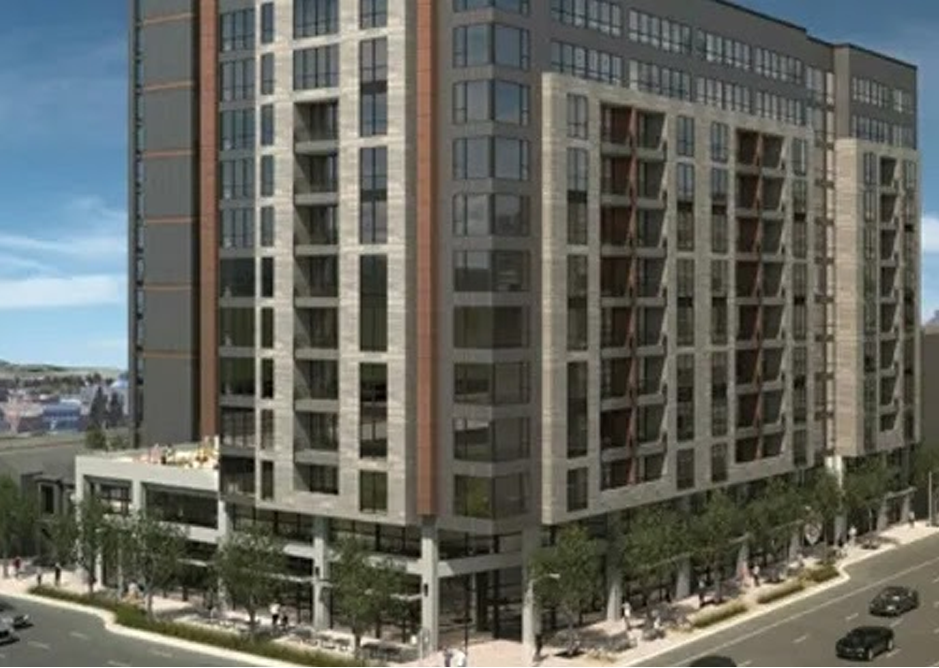
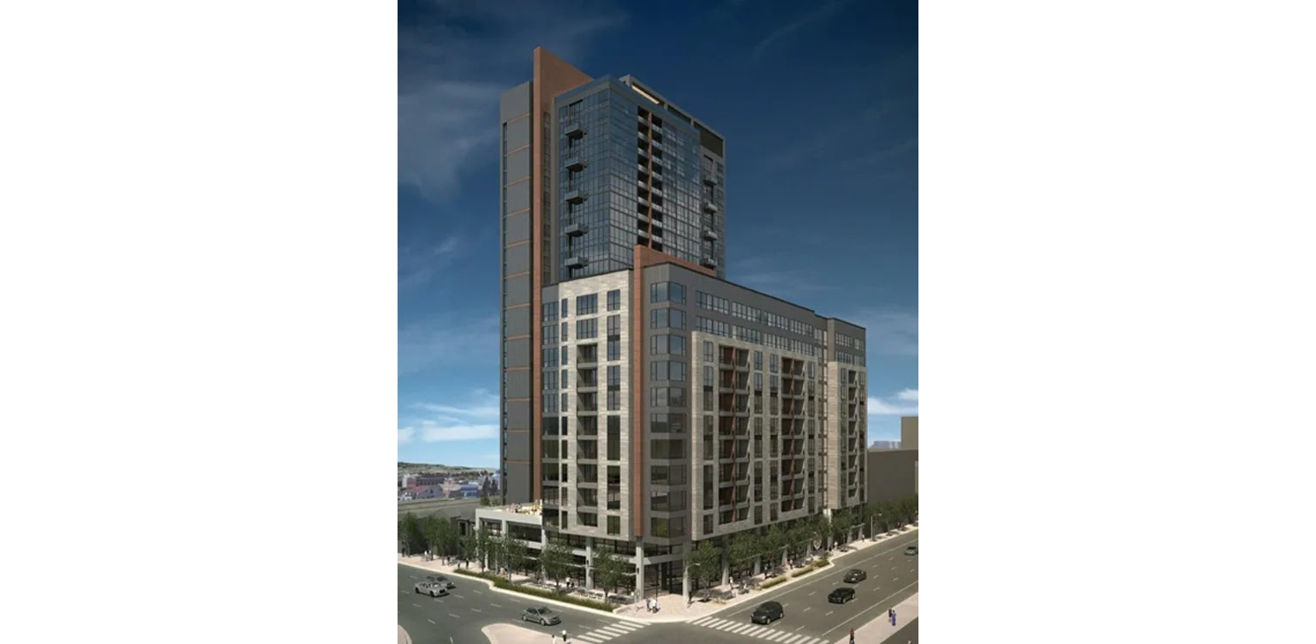
This 26-story high-rise, multi-family residential project features a ground-level commercial area that includes retail spaces, a restaurant, an art gallery, and other ancillary functions. The development also incorporates a parking garage within a podium building, consisting of two levels above grade and one basement level. Above the podium rise two residential towers: one with 9 stories and the other with 24 stories, with the tallest residential floor located on the 26th level. The project also includes open space and community rooms on the roof of the taller tower. Additionally, the 3rd floor offers a common recreation courtyard above the podium, housing amenities such as a fitness center, yoga room, game room, and dog walker’s lounge. In total, the project comprises 380 residential dwelling units and 2 retail commercial units.