MARIOTT SKYPORT
| Field | Details |
|---|---|
| Developer: | Huntington Hotel Group |
| Project Name: | Marriot Skyport San Jose Skyport Complex - Marriott Hotel Development |
| Project Overview: | Marriott Residential Inn | Springhill Suites |
| Sector: | Hospitality | Commercial |
| Location: | San Jose, CA |
| Year: | 2014 |
| Senior Designer| Manager: | Jose Rama (while working at Swenson) |
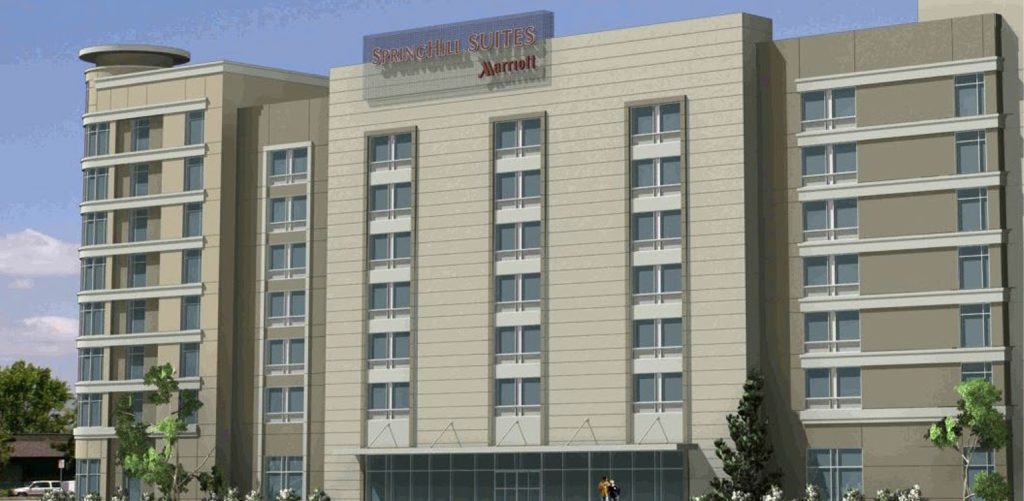
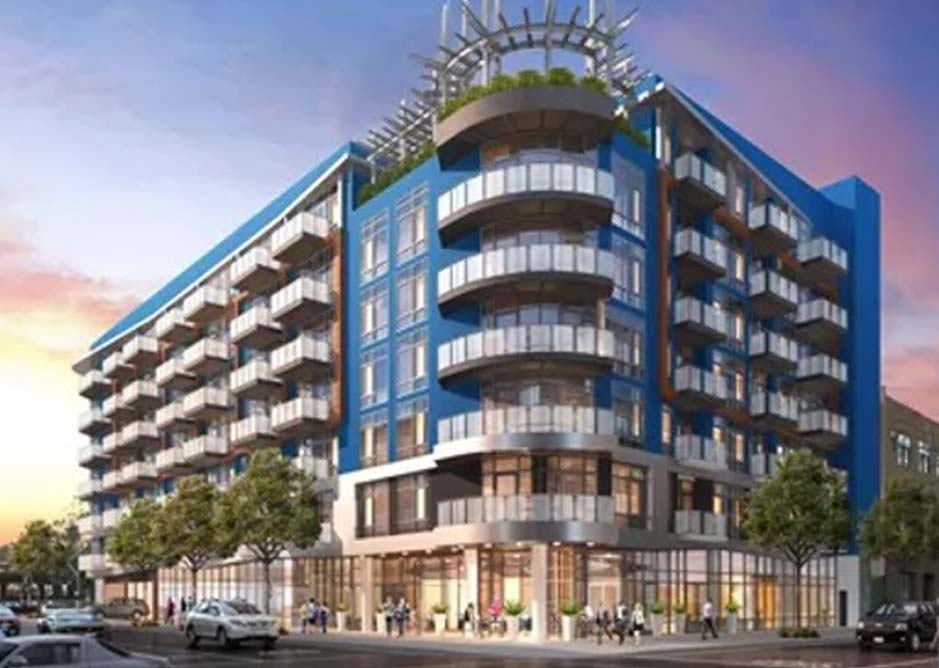
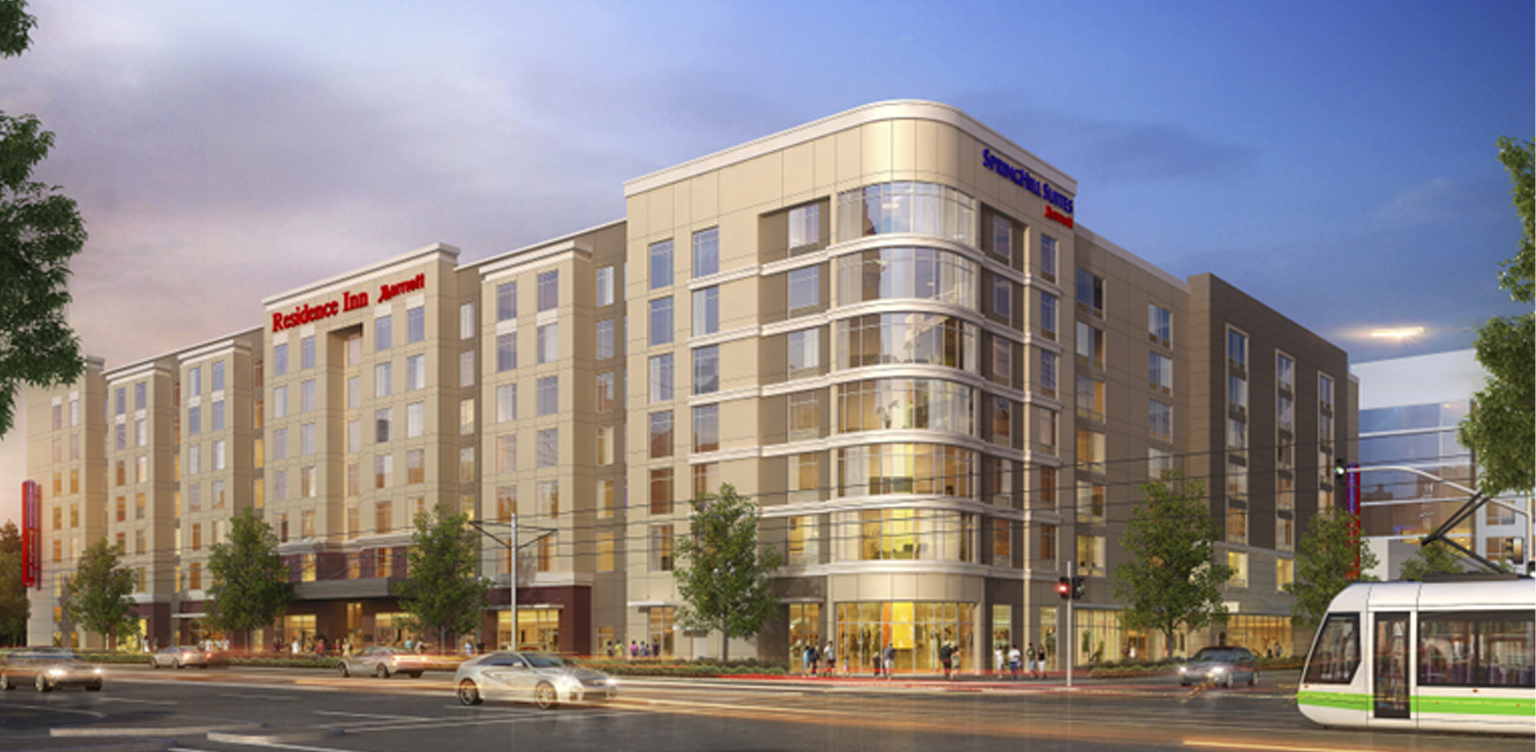
Overview: The complex is a combination of two Marriott brands, specifically the Residence Inn and SpringHill Suites. Each brand has its distinct offerings and target market. This dual-brand concept allows for a broader range of services and accommodations within a single building.
Building Sizes: Eight-story, 320,000 square feet, Consisting of 321 rooms
Description:
Marriott SpringHill Suites Room Count: 175 rooms
Residence Inn Room Count: 146 rooms
Location: Situated in the heart of Silicon Valley, offering proximity to key business and technology hubs.
Amenities:
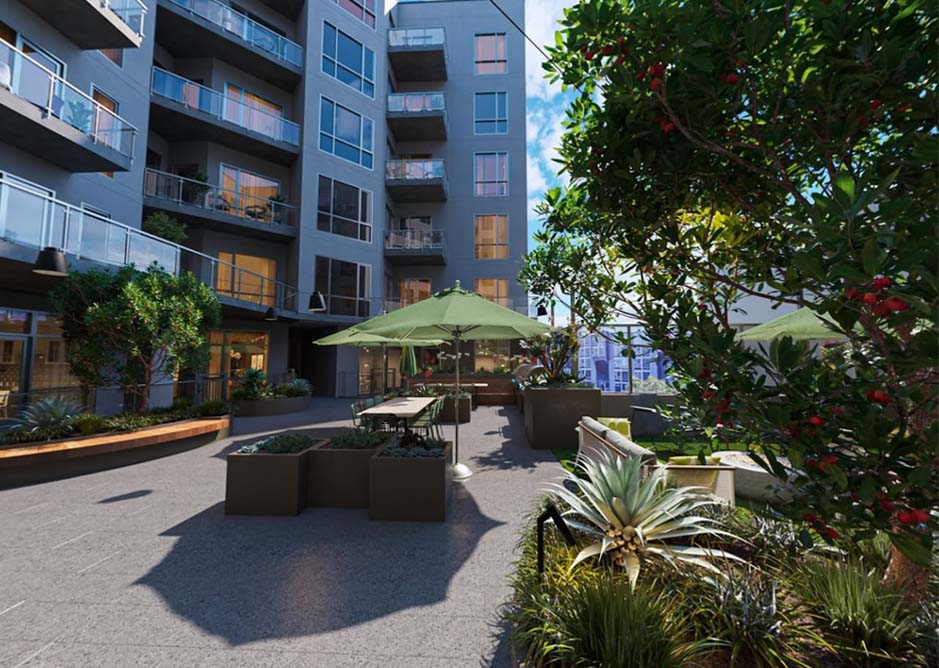
Pool: Providing a recreational space for guests.
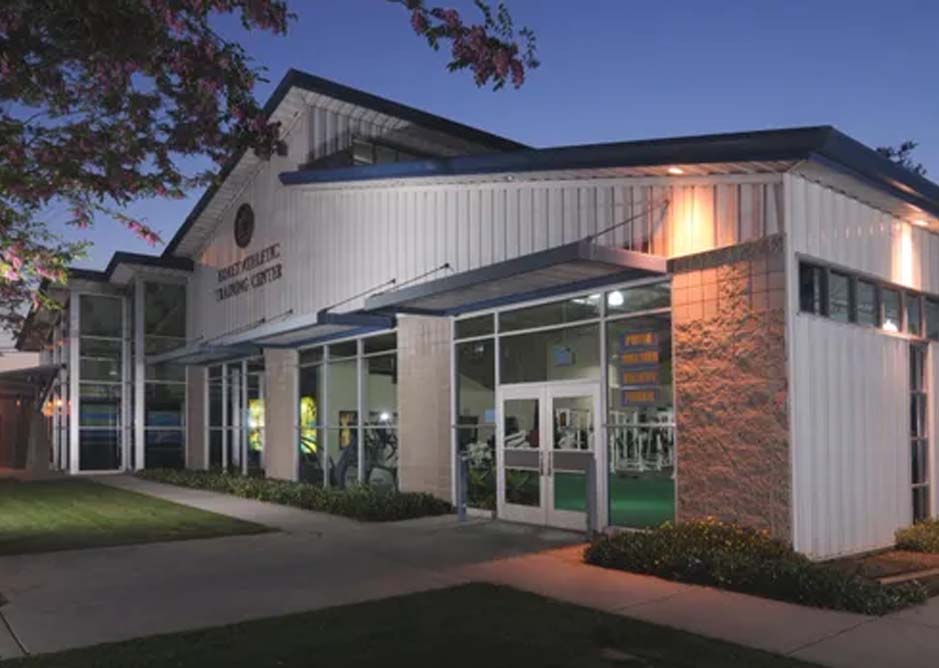
Fitness Center: Equipped for the health and wellness needs of guests.
Laundry Facilities: Convenient services for guests during their stay.
Structured Parking: Ensuring secure and accessible parking facilities.
Light Rail Stop: Located across the street, enhancing transportation accessibility.
Airport Shuttle Services: Convenient shuttle services to and from the airport.
This Marriott Hotel development offers comfortable accommodations and a range of amenities catering to both business and leisure travelers. Its strategic location in Silicon Valley positions it as a valuable asset for visitors to the dynamic and tech-centric region of San Jose.