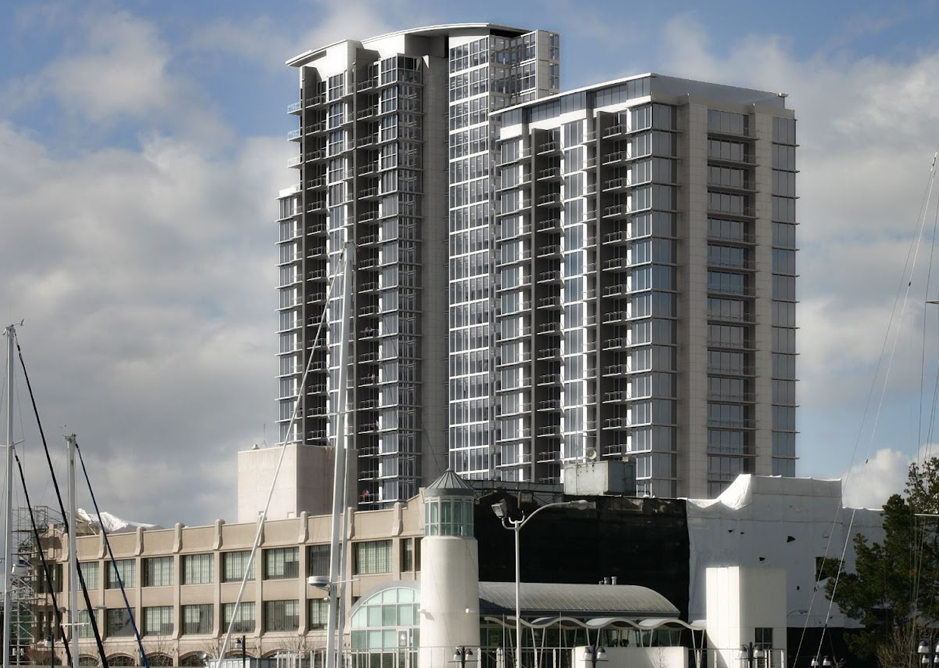
LAWRENCE DESANTIS WHILE WORKING AT SWENSON ARCHITECTURE
FOUR12 Madison Residences is a notable mixed-use development located in the vibrant Jack London Square area of Oakland, California. Here are the key details:
Type of Development: Mixed-Use Multi-Family, Urban Infill
Unit Count: 157 units
Building Height: 7 stories (Type 3A over 1A)
Project Location: Jack London Square, Oakland, CA
Project Designer | Architect | Manager: Lawrence DeSantis Jr., who played a pivotal role in the project’s design, architecture, and overall management while being associated with Swenson Architecture.
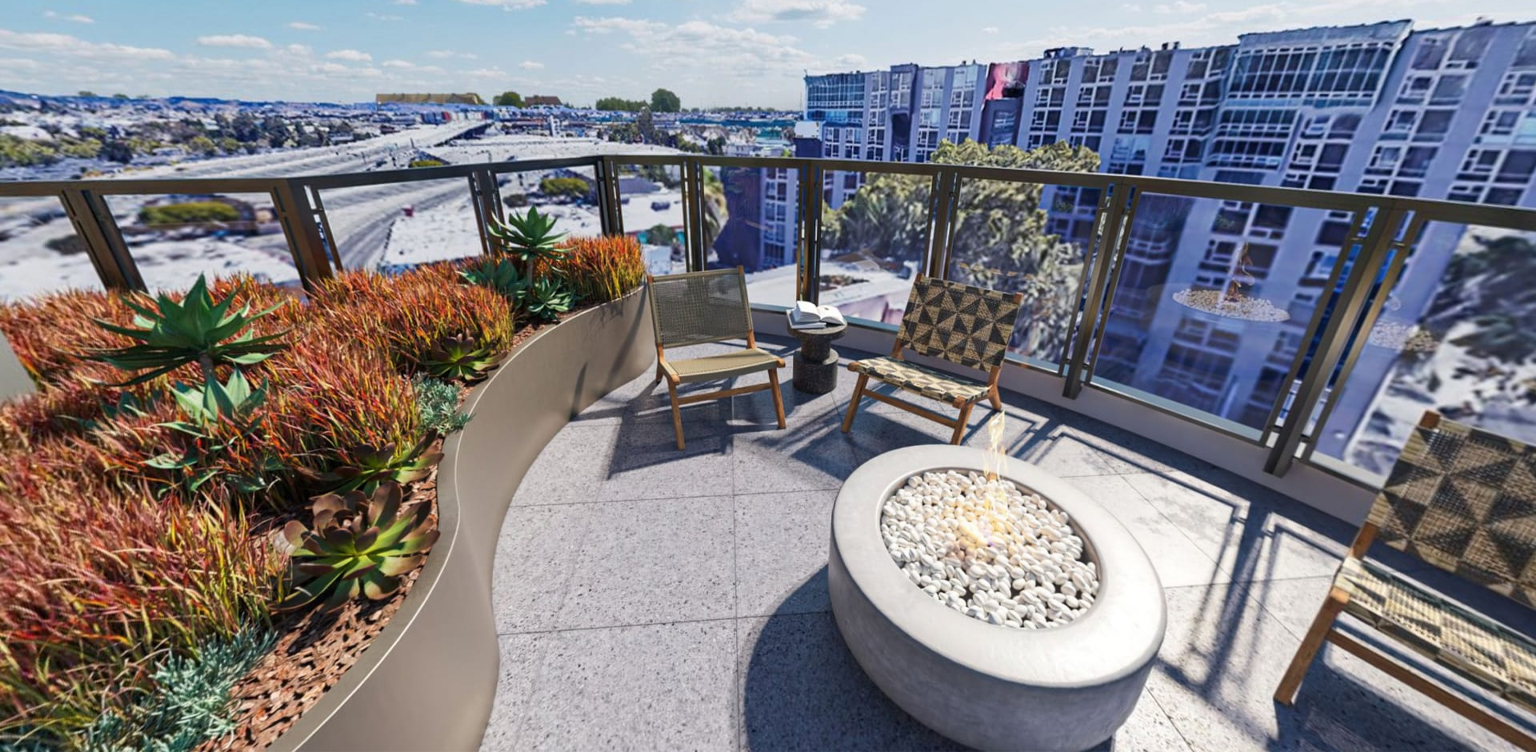
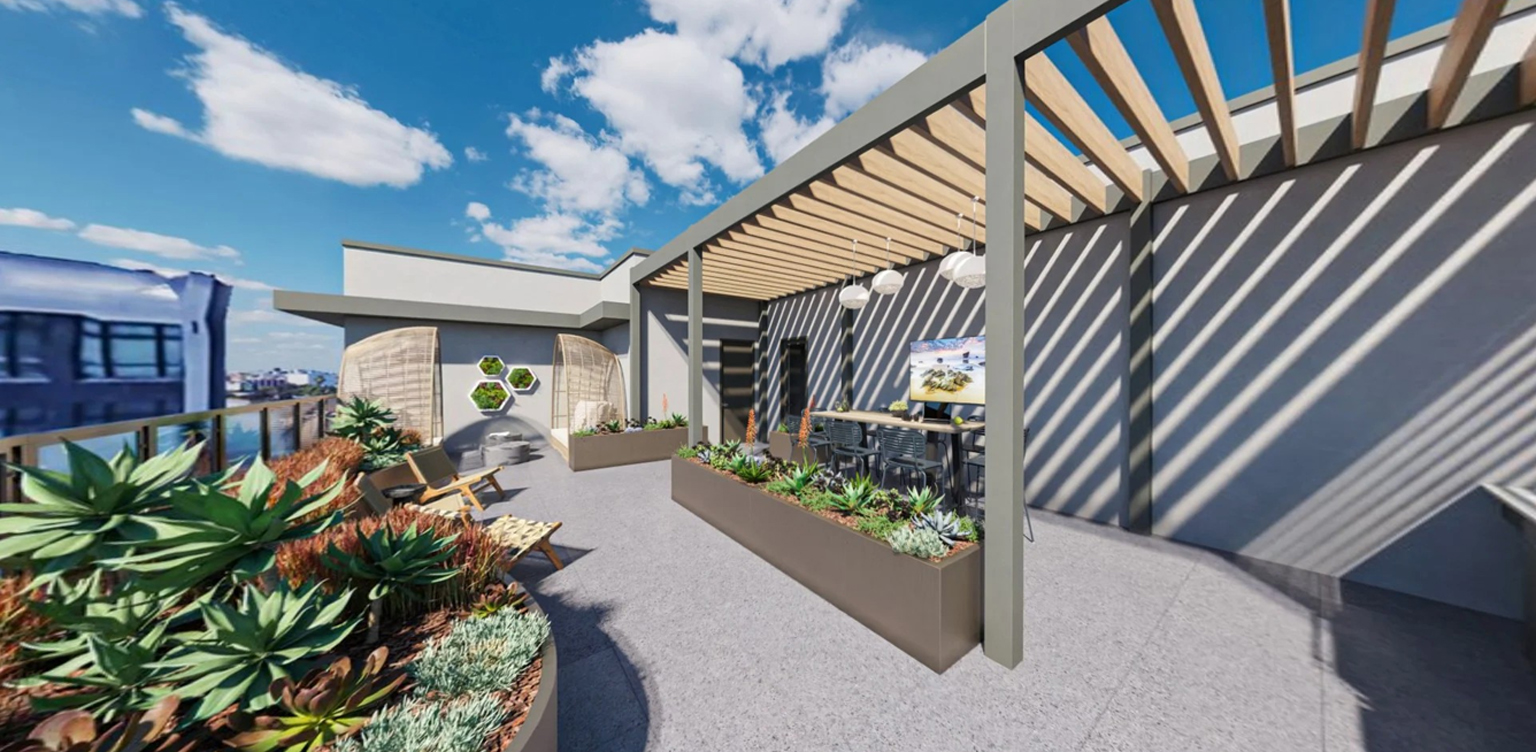
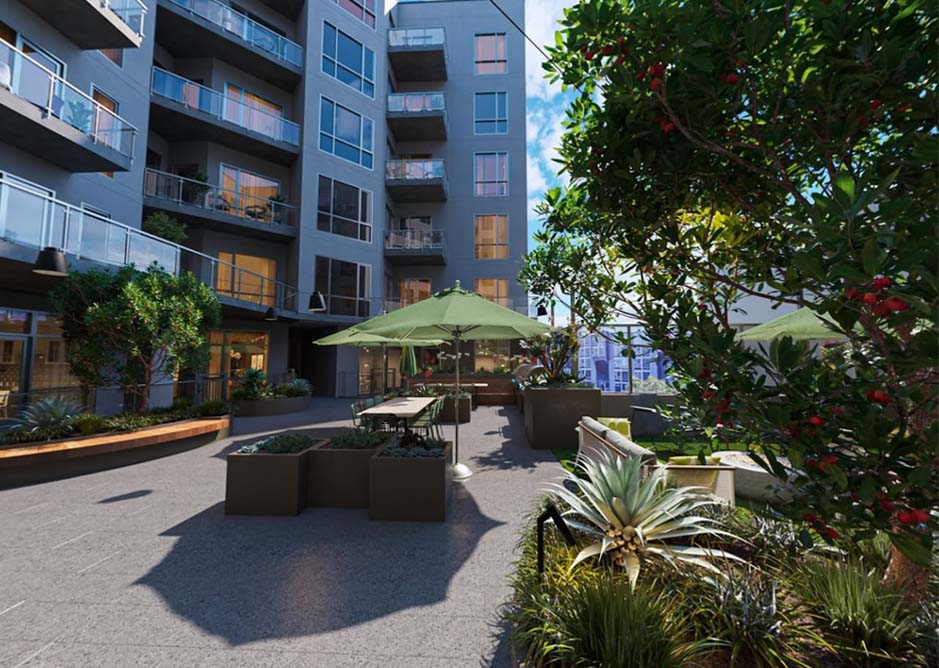
Note: The project reflects a blend of residential and commercial spaces, aligning with the mixed-use concept. Residence enjoy (2) common open spaces, gym, yoga area, co-working space with office, dog run and spa, and a ground floor public/private space. Its prime location in Jack London Square adds to the appeal, and the involvement of Lawrence DeSantis Jr. as the Project Designer | Architect / Manager underlines the expertise and dedication in bringing this vision to life. The anticipated opening in 2024 signals an exciting addition to the dynamic landscape of Oakland.