HUGO RESIDENCE
| Field | Details |
|---|---|
| Sector: | Single Family Residential Accessory Dwelling Unit (ADU) |
| Location: | San Jose, CA |
| Year: | 2024 |
| ADU Area: | 516 s.f. |
| Project Architect: | Lawrence DeSantis Jr. |
| Contractor: | Mathew Wong |
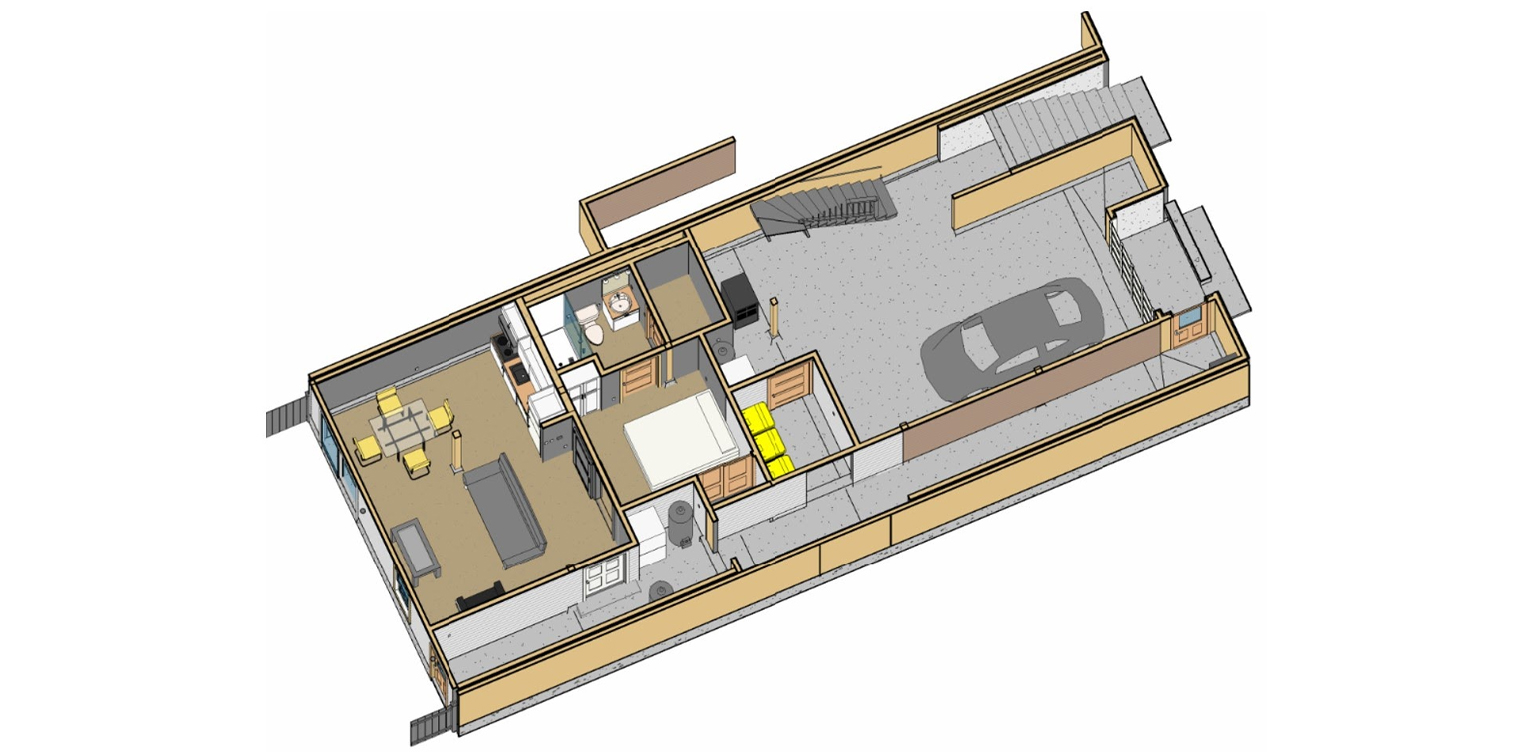
Located in San Francisco’s Outer Sunset district, this ADU is an existing garage conversion. The existing residence was all located on the 2nd floor over a full tandem garage, laundry and storage area. The client wanted to create an ADU where they would share the yard and the waste bins. There was an existing front side door to the garage area that was incorporated to cleverly provide a side hallway so that both the ADU and the residence above can have the necessary access and privacy. The existing laundry was relocated to the newly designed garage, and the ADU flooring was designed with a raised floor to level out the sloped floor. The ADU is a 1-bedroom unit with a kitchen, dining laundry, and living space. Special care was taken to provide the required acoustical improvements to isolate the unit from the residence above and the parking garage.